
Architectural Design
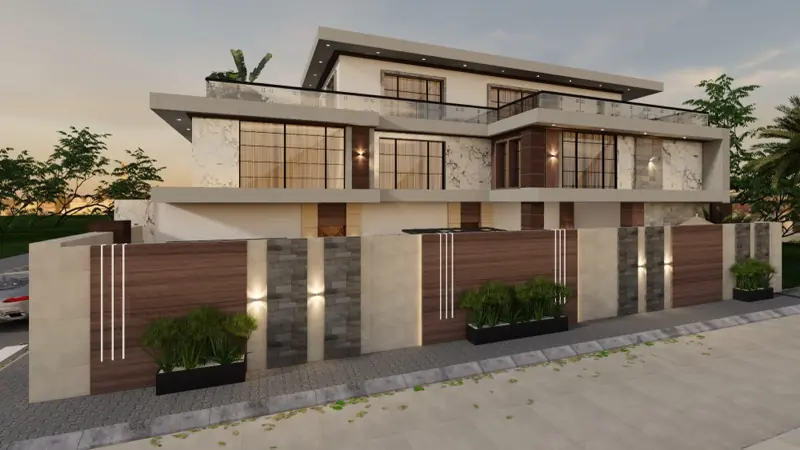
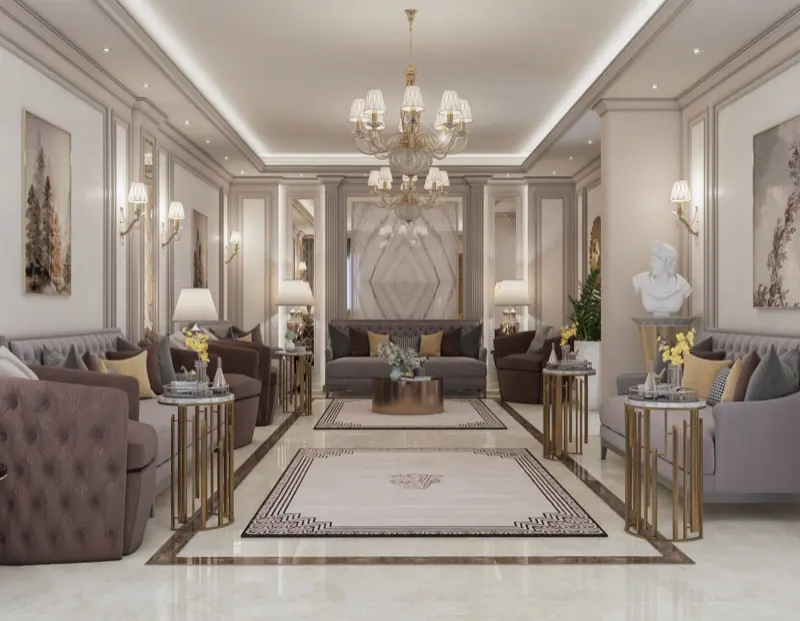
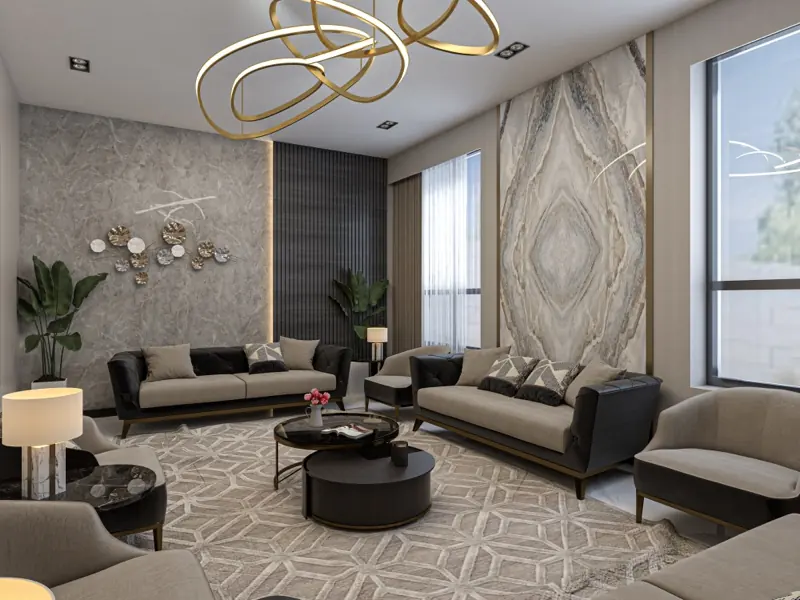
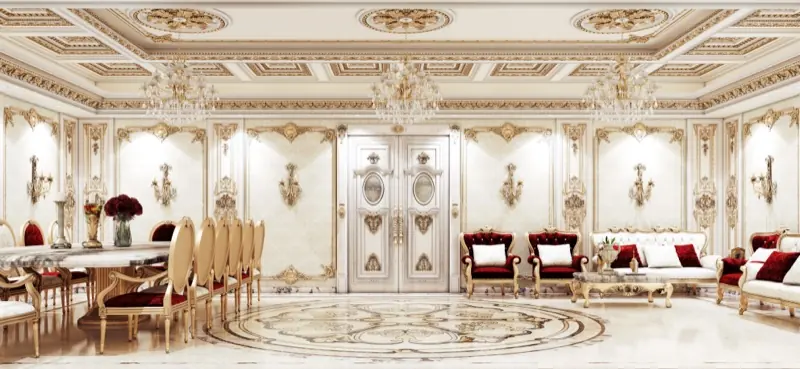
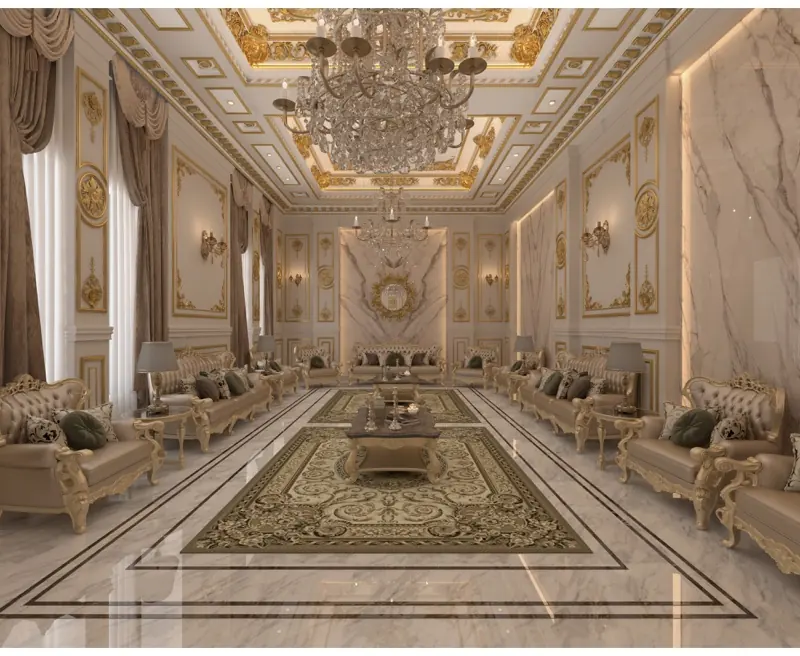
Plans, facades and visualisations that translate your brief into a building balanced in form and function.
- Site and brief analysis
- Concept and 3D floor plans
- Facade and landscape design
- Detailed architectural drawings
We start with the site, the brief and the budget, then develop the concept through preliminary drawings and 3D floor plans for each level, all the way to approved detailed architectural drawings. We design facades, boundary walls, gardens and outdoor lounges, respecting local building codes, spatial efficiency, natural light and the identity of the building.