

Residential Buildings
Modern Residential Building with Timber Fins
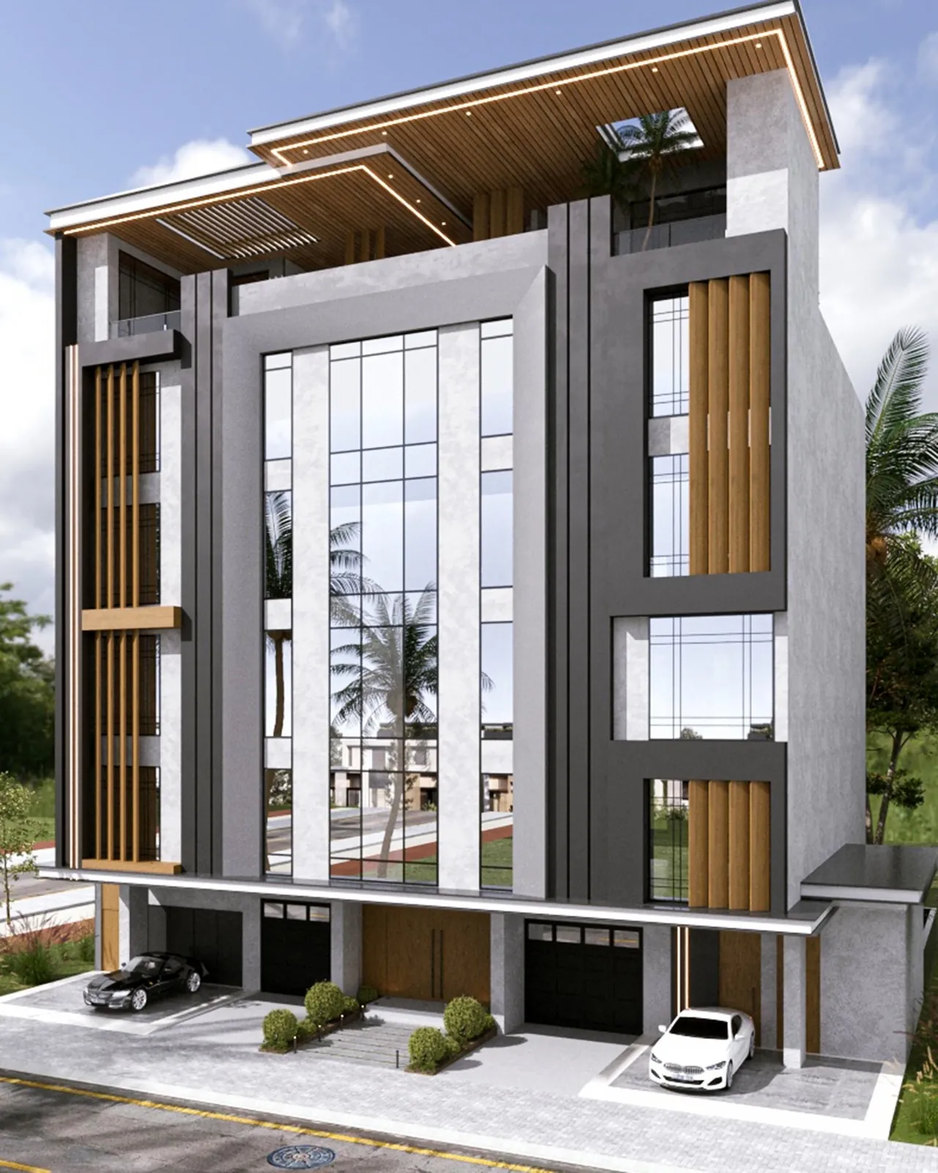
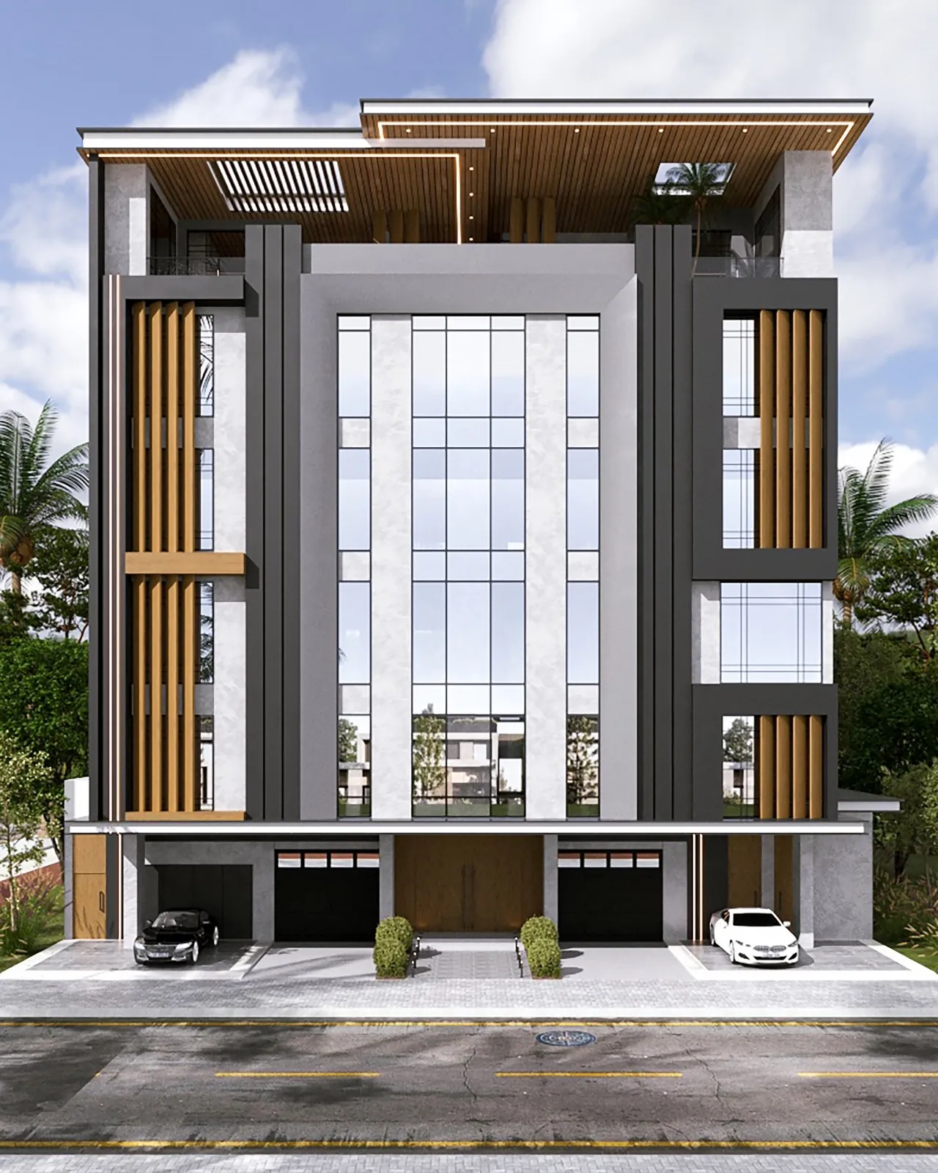
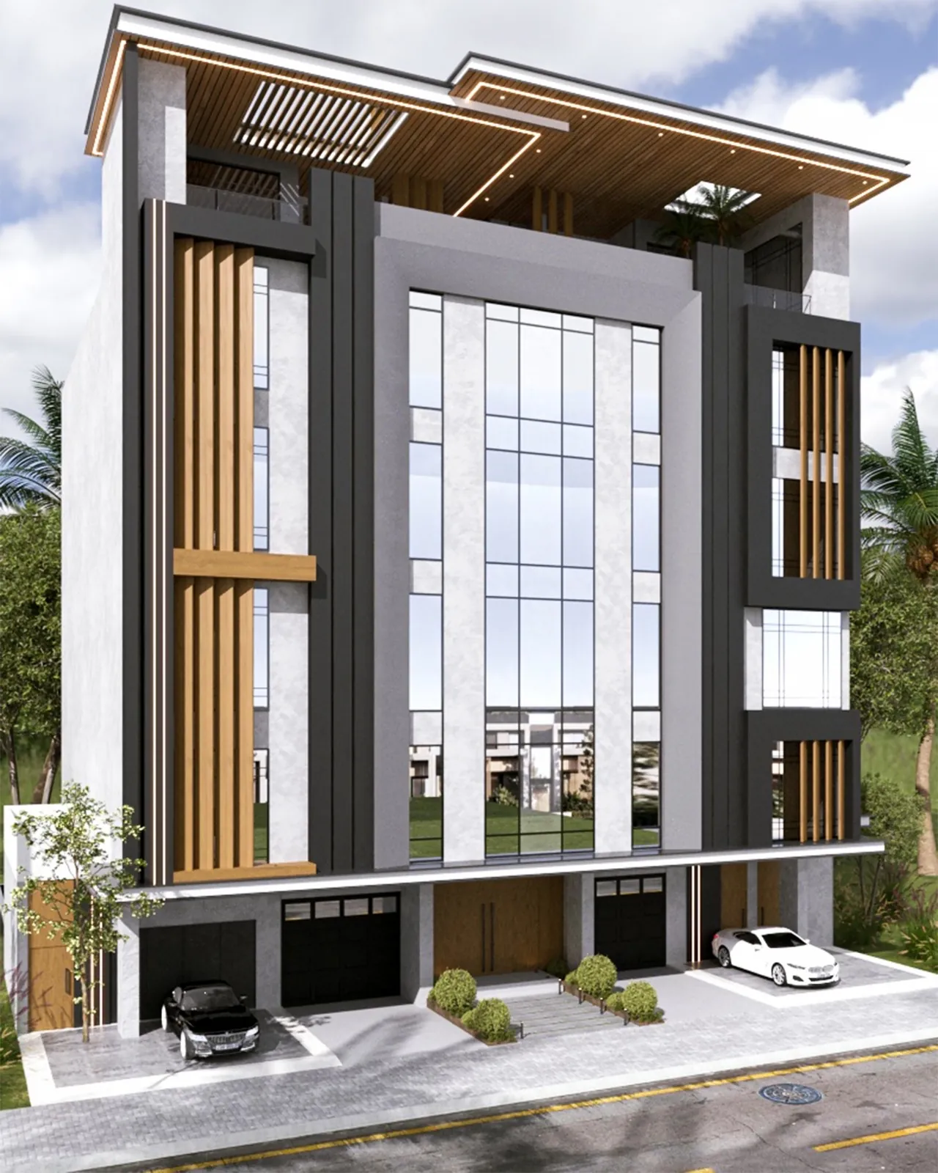
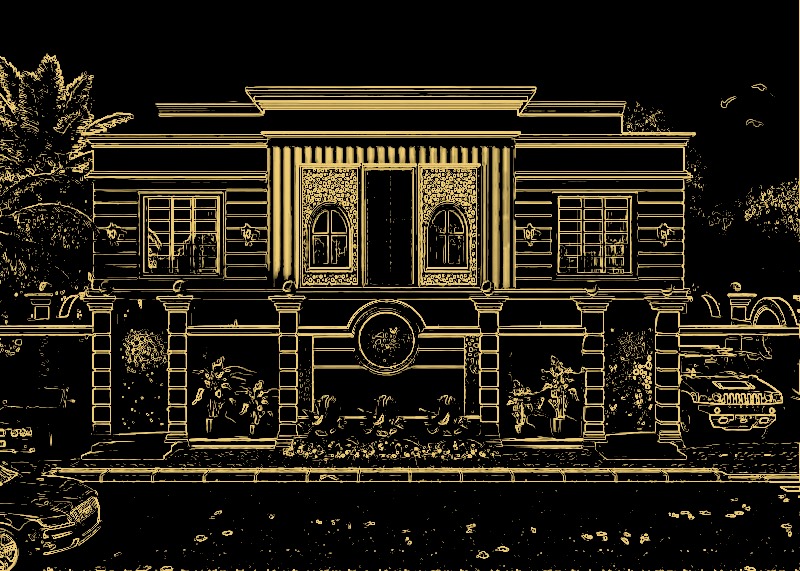
Glass and timber in vertical rhythmA modern apartment building for which SKETCH developed the exterior architectural design, composed with clear symmetry. At the centre, a glazed curtain wall rises through all the upper floors, divided by pale stone-textured piers and held within a projecting grey frame. Charcoal side volumes flank it, dressed in vertical timber-toned fins that bring warmth and rhythm to the elevation. At street level, a wide timber entrance door sits between covered parking bays with dark garage doors. The roof terrace is sheltered by a floating canopy with a timber soffit, a concealed line of light and an open skylight through which a palm rises. The scope covered exterior architectural design only.
Gallery
Views of the design
3 images
Projects
All projectsRelated projects
Let's start drawing